
Listing Courtesy of: MLS PIN / Listed By: Sandi Feeney, Coldwell Banker Realty
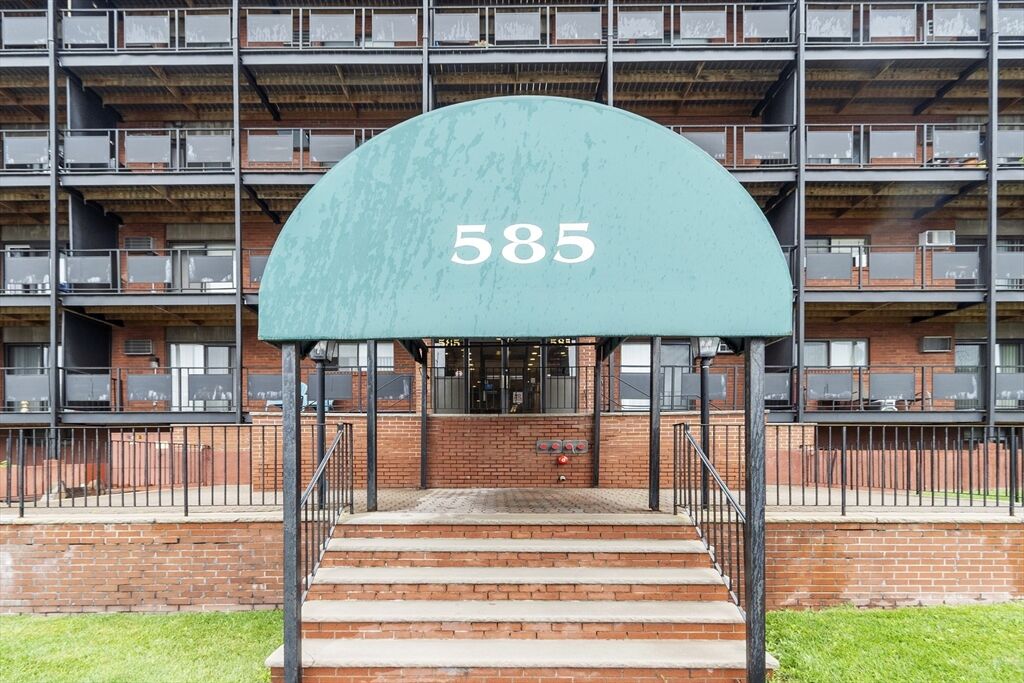
585 Revere Beach Parkway 312 Revere, MA 02151
Active (1 Days)
$335,000 (USD)
OPEN HOUSE TIMES
-
OPENSat, Aug 111:00 am - 12:30 pm
-
OPENSun, Aug 211:00 am - 12:30 pm
Description
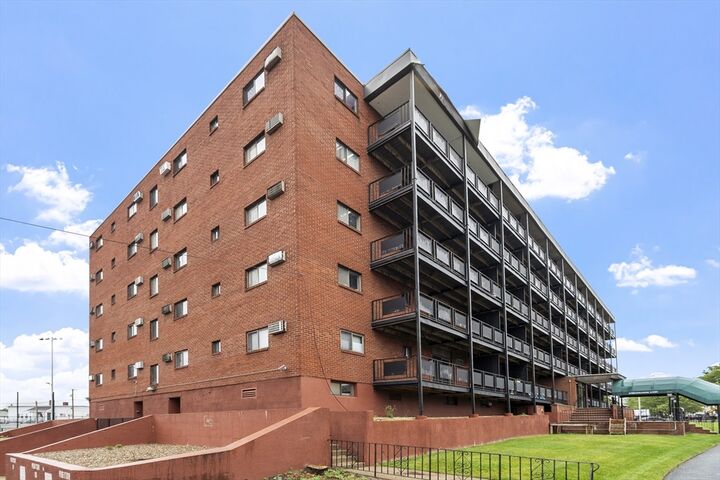
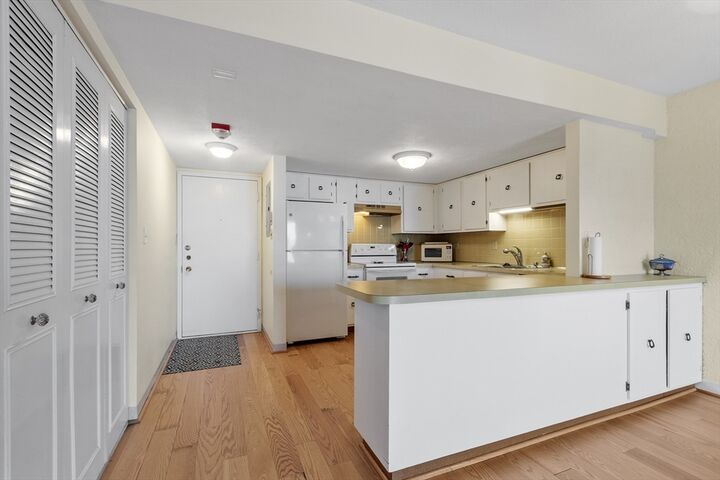
WELCOME TO 585 REVERE BEACH PARKWAY. This spacious 950 sq. ft., 2-bedroom, 2-bath END-UNIT condominium offers the ease of single-level living in a prime Revere location. Situated on the 3rd floor, this bright and inviting home features an open floor plan, an OVERSIZED PRIVATE BALCONY, and the added privacy that comes with an end unit. The primary bedroom includes its own private bath and double closets, while the second bedroom and full guest bath provide flexibility for family, guests, or a home office. Enjoy the convenience of IN-UNIT WASHER & DRYER, GARAGE PARKING, and low-maintenance living with an HOA fee that covers heat, hot water, water, sewer, master insurance, elevator, landscaping, snow removal, exterior maintenance, and more—everything except electric. Perfectly located just minutes from Revere Beach, shopping, dining, major highways, and public transportation. This home offers an easy commute to Boston, making it an ideal choice for both owner-occupants and commuters alike. Don't miss this opportunity to add your own personal touches and enjoy easy, low maintenance and convenient condo living!
MLS #:
73556984
73556984
Taxes
$3,334(2025)
$3,334(2025)
Type
Condo
Condo
Building Name
Ambassador East
Ambassador East
Year Built
1976
1976
County
Suffolk County
Suffolk County
Listed By
Sandi Feeney, Coldwell Banker Realty
Source
MLS PIN
Last checked Jul 31 2026 at 10:51 PM GMT+0000
MLS PIN
Last checked Jul 31 2026 at 10:51 PM GMT+0000
Bathroom Details
Interior Features
- Elevator
- Range
- Refrigerator
- Dryer
- Washer
- Dishwasher
- Laundry: In Unit
- Laundry: In Building
Kitchen
- Breakfast Bar / Nook
- Lighting - Overhead
- Open Floorplan
Property Features
- Fireplace: 0
Heating and Cooling
- Natural Gas
- Baseboard
- Wall Unit(s)
Basement Information
- N
Homeowners Association Information
- Dues: $746/Monthly
Flooring
- Tile
Exterior Features
- Roof: Rubber
Utility Information
- Utilities: Water: Public, For Electric Range
- Sewer: Public Sewer
Garage
- Attached Garage
Parking
- Under
- Total: 1
Stories
- 1
Living Area
- 950 sqft
Location
Estimated Monthly Mortgage Payment
*Based on Fixed Interest Rate withe a 30 year term, principal and interest only
Listing price
Down payment
%
Interest rate
%Mortgage calculator estimates are provided by Coldwell Banker Real Estate LLC and are intended for information use only. Your payments may be higher or lower and all loans are subject to credit approval.
Disclaimer: The property listing data and information, or the Images, set forth herein wereprovided to MLS Property Information Network, Inc. from third party sources, including sellers, lessors, landlords and public records, and were compiled by MLS Property Information Network, Inc. The property listing data and information, and the Images, are for the personal, non commercial use of consumers having a good faith interest in purchasing, leasing or renting listed properties of the type displayed to them and may not be used for any purpose other than to identify prospective properties which such consumers may have a good faith interest in purchasing, leasing or renting. MLS Property Information Network, Inc. and its subscribers disclaim any and all representations and warranties as to the accuracy of the property listing data and information, or as to the accuracy of any of the Images, set forth herein. © 2026 MLS Property Information Network, Inc.. 7/31/26 15:51
